Planning a meeting room: table size, seats and space
How many people, how long they sit and what they plug in decide the table. Typical figures for space per seat and clearances, plus shapes, power and chairs.
A meeting room is easy to get wrong in both directions. Choose too big a table and people edge along the walls to reach their seats. Choose too small and a room that seats six on paper seats four in practice. Start with how the room will be used, then size the table, then pick the chairs.
Start with the people, not the table
Write down three things before you look at any furniture:
- the most people the room has to seat at once, not the usual number
- how long meetings run, because a quick catch-up and a half-day board meeting need different chairs
- what goes on in the room: video calls, presentations, interviews, training or client visits
Then take the room's measurements from wall to wall, marking the doors, windows, radiators and floor sockets on a rough sketch. That sketch will answer most of the questions below.
How much table each person needs
A common rule of thumb is 600mm to 700mm of table edge for each seated person. At 600mm people sit fairly close, which is fine for short meetings. At 700mm everyone has space for a laptop, a pad and a drink. Working from that:
- 1600mm square: around eight people, two to a side.
- 1800mm long: around six, two down each side and one at each end.
- 2400mm long: around eight to ten.
- 3200mm long: around ten to twelve.
- 4800mm long: a full board of fourteen or more.
These are rough figures. The position of the legs and the shape of the ends change things, so check the dimensions on the product page and look at where the legs fall before you count chairs.
Leave room behind every chair
The space around the table matters as much as the table. Allow about 900mm from the table edge to the wall behind each chair, so people can sit down and push back without hitting anything. Where someone needs to walk behind a seated person, 1200mm or more is better. A table that leaves only 600mm to the wall will feel cramped every time the room fills up.
The size guide lists these clearances alongside typical desk and walkway figures.
Pick a shape
- Rectangular tables make the best use of a long room and are the usual choice for a boardroom.
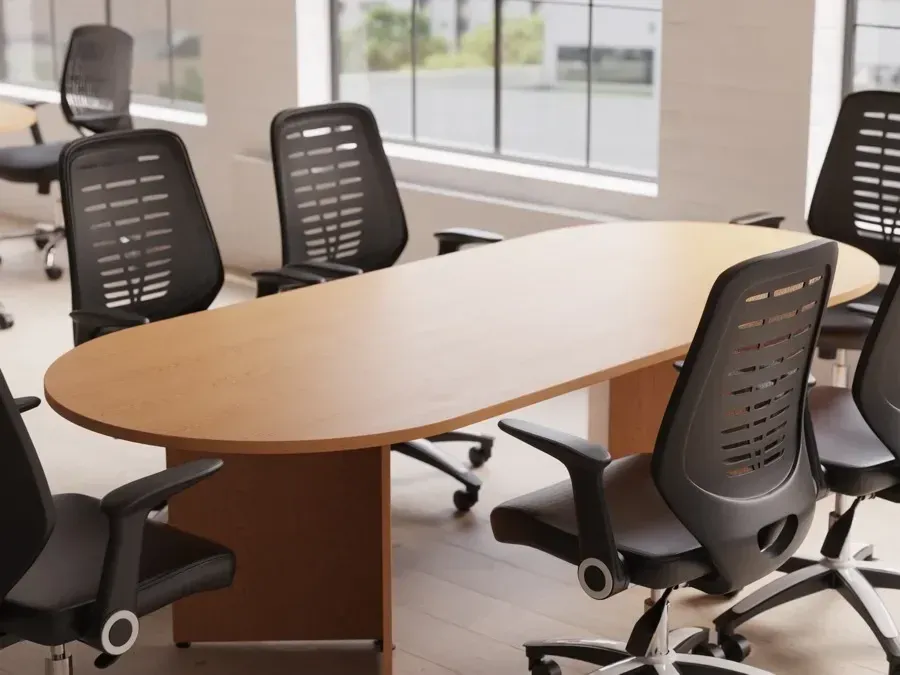
- Oval tables have no corners to bump into, and the rounded ends make it easier to see everyone down the length of the table.
- Square tables suit small, even discussions. Some square tables take an extension kit, so they can grow into a longer table when the team does.
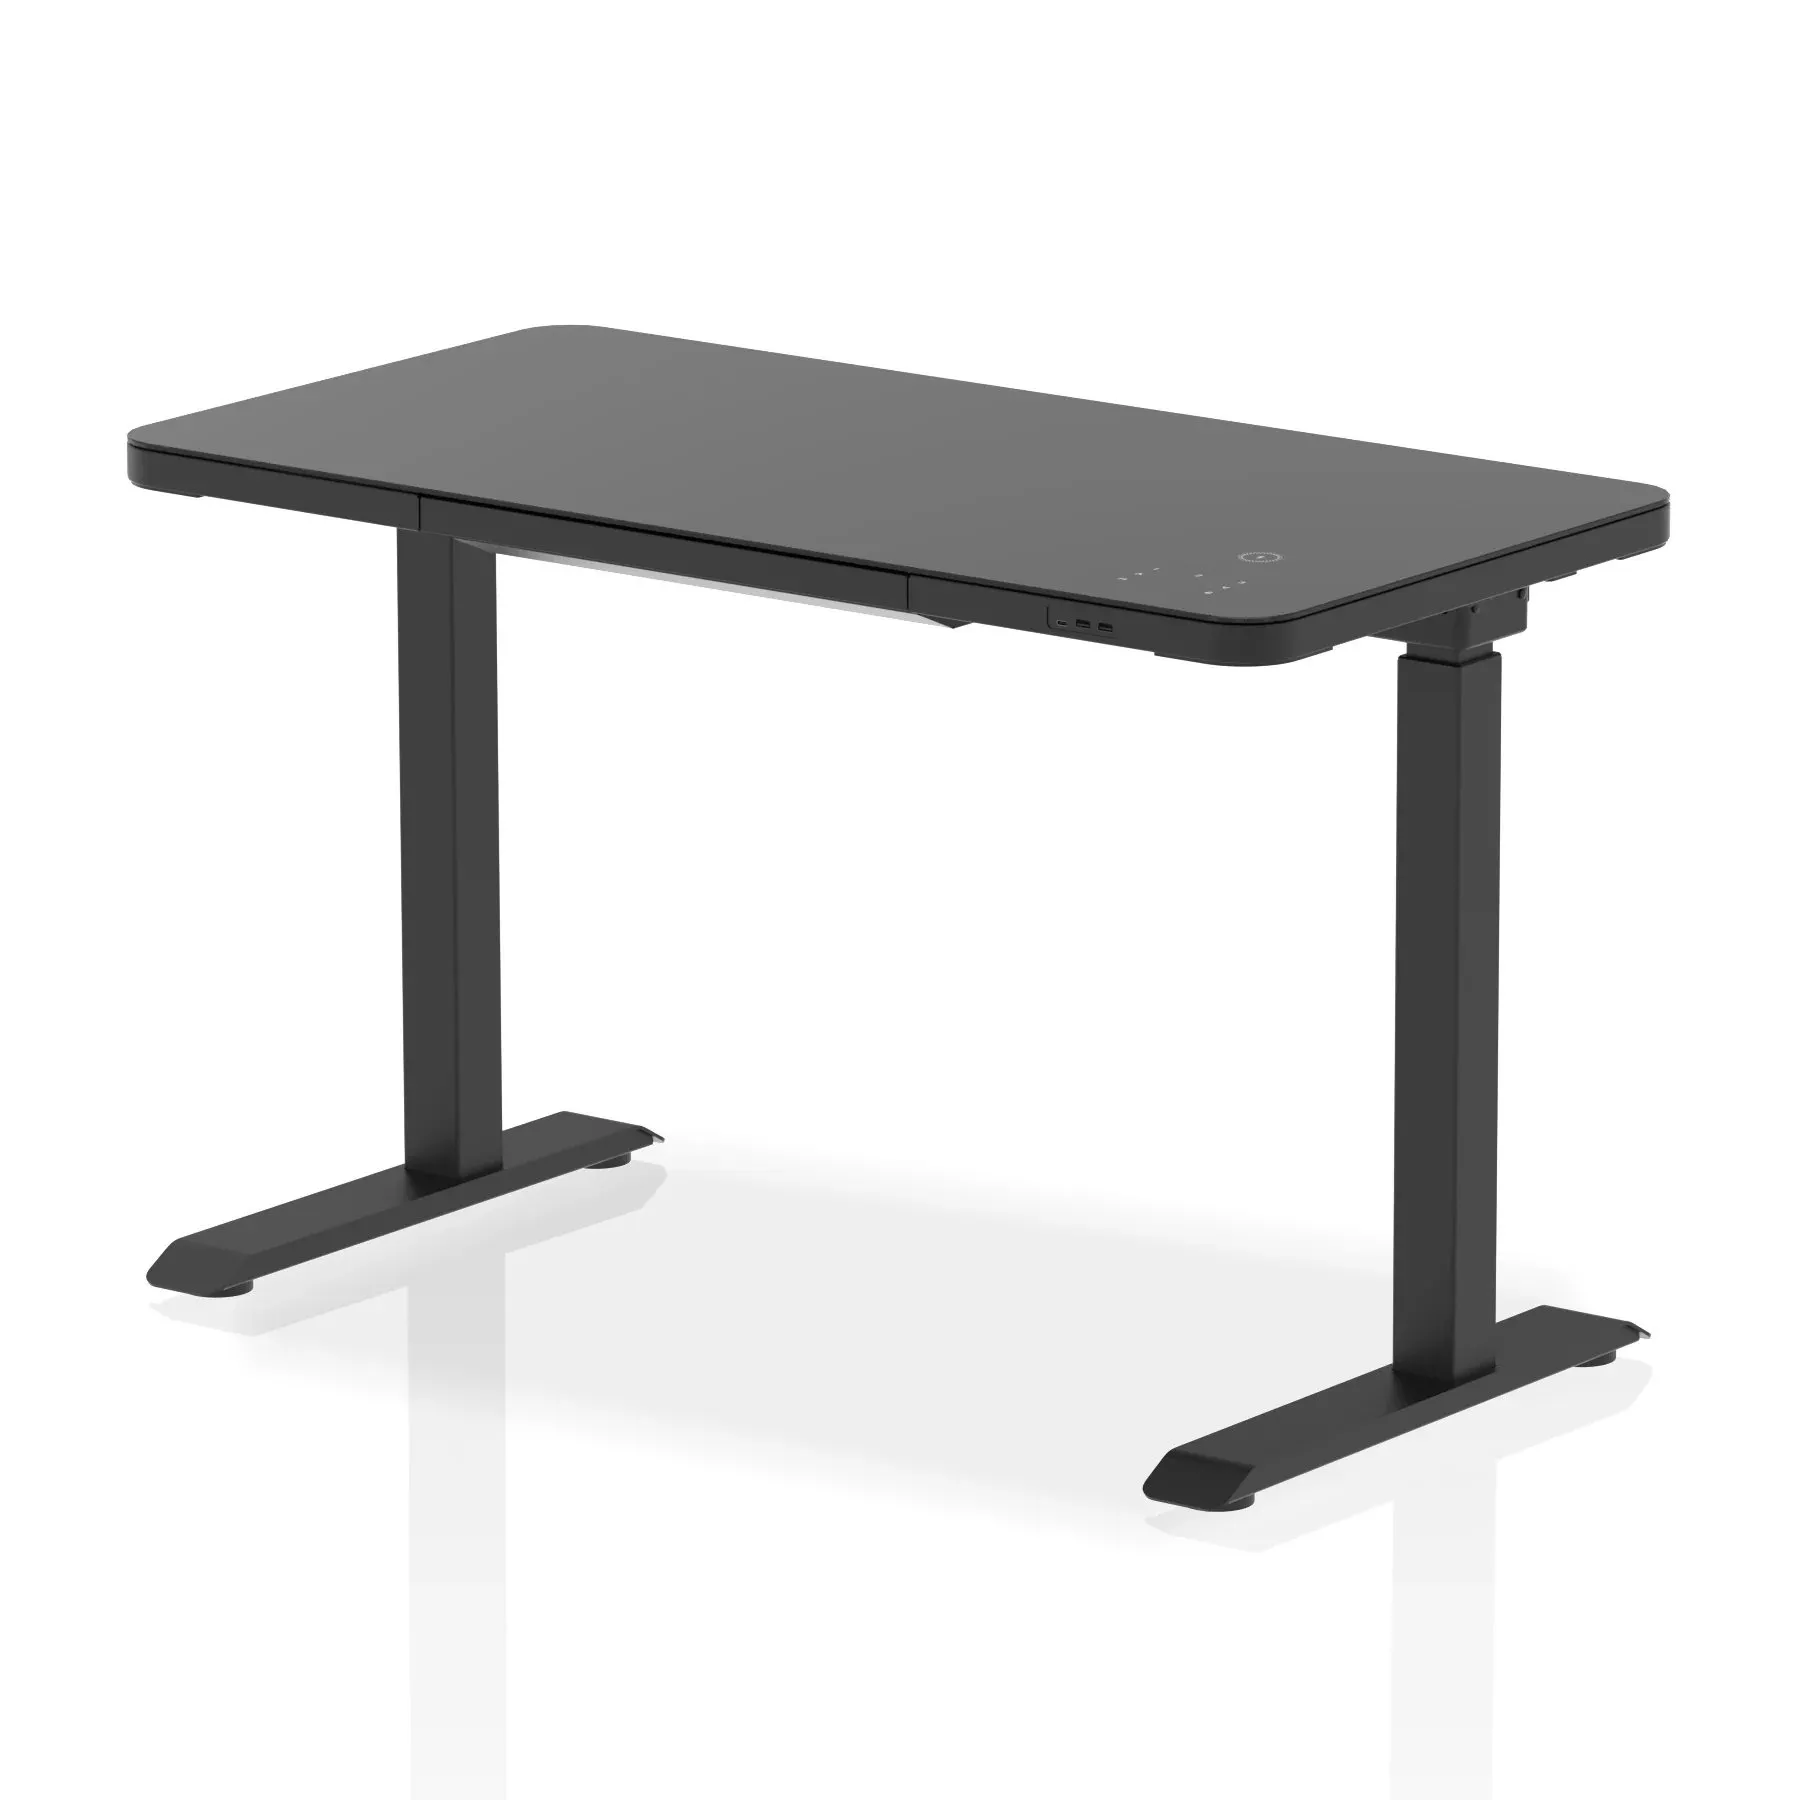
Height is worth a thought too. A height adjustable boardroom table lets one room switch between seated meetings and short stand-up ones. Poseur tables at bar height, paired with stools, suit quick meetings in a corner of the office.
Power and data at the table
Most meetings involve a laptop now, so plan power before the table arrives. A power module that pops up from the table top hides the sockets whenever it is closed. Depending on the module, you can have mains sockets, USB charging, HDMI and network ports, or a wireless charger.
Tables with a module already fitted are in boardroom tables with power, and modules for other tables are in in-desk power modules. Some tables with power are made to order, so check the lead time at checkout. Think about the floor too: where the nearest socket is, and how the lead from the table reaches it without crossing a walkway.
Chairs to suit the meeting
Match the chair to how long people will sit:
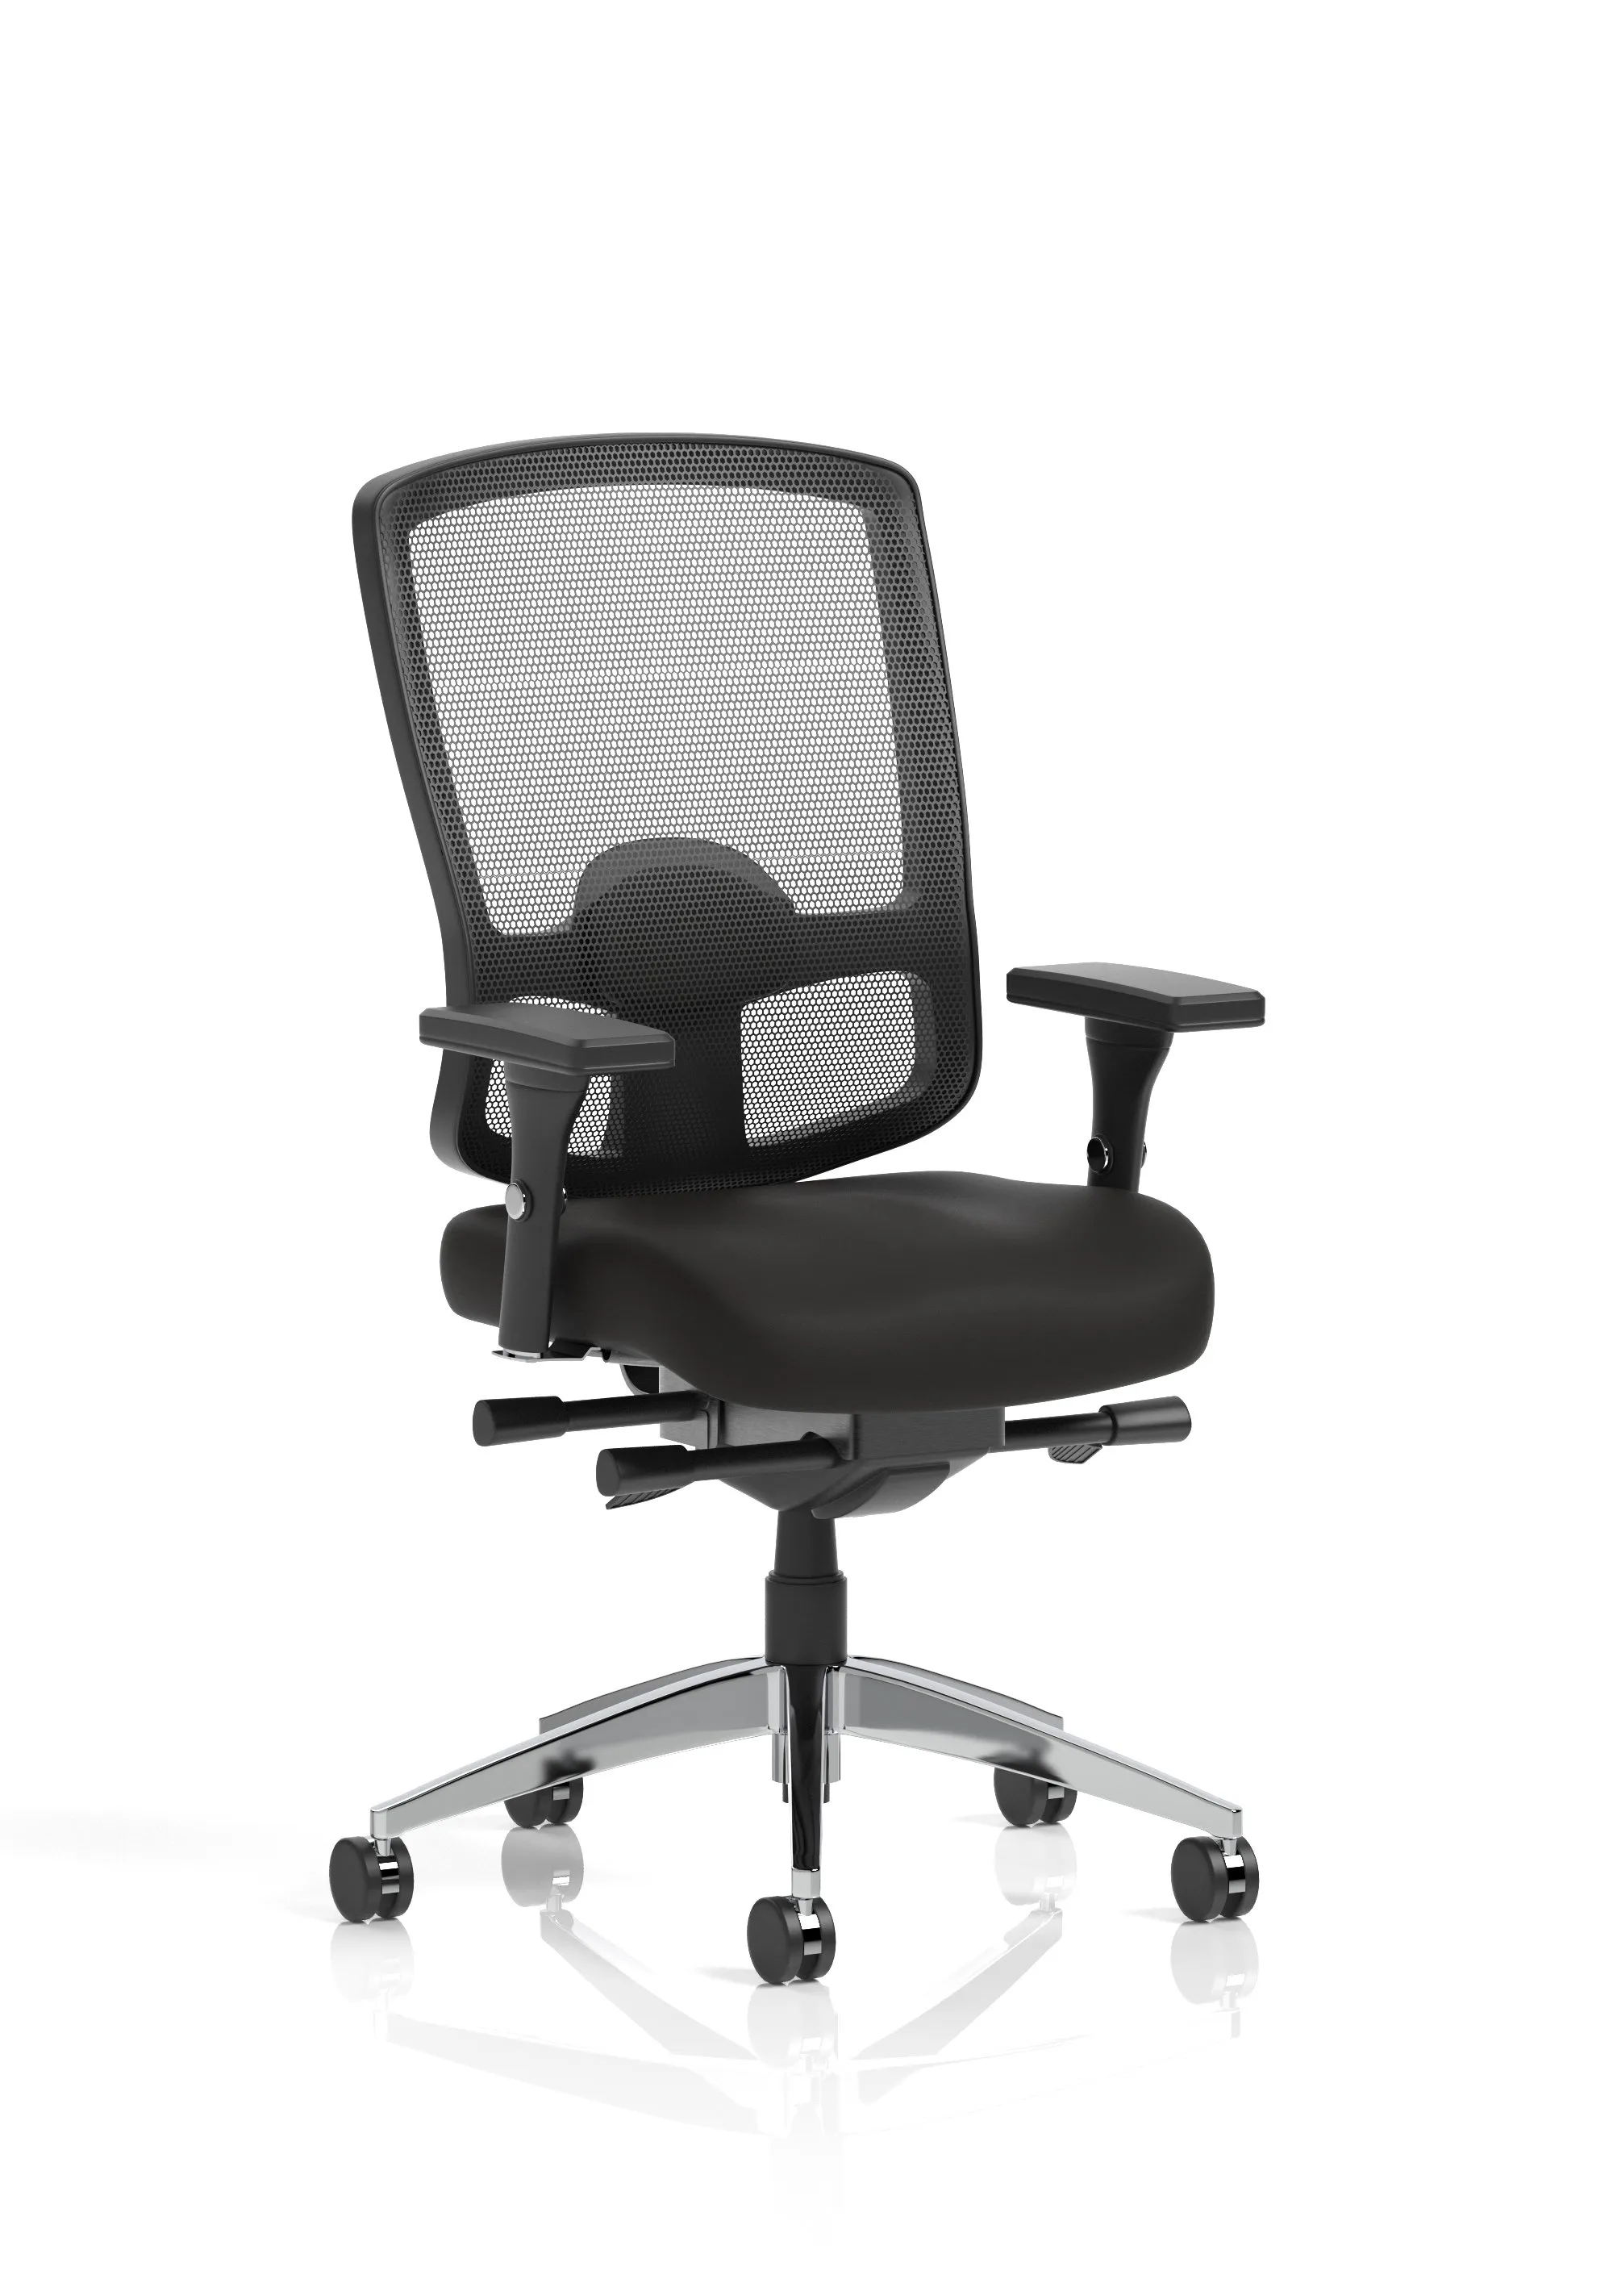
- Long meetings: swivel chairs on castors with a supportive back, often the same executive or task chairs used at desks.
- Short meetings and interviews: cantilever chairs with no castors, which stay where they are put and look tidy around the table.
- Rooms that double for training or events: stacking chairs that clear away to one side.
Browse the visitor and conference chairs. If you want the table and chairs to match from day one, boardroom sets with a table and a set of executive chairs are in office bundles.
Before you order
Check that the table will fit through the door, round the corners and up the stairs while it is still boxed, and decide whether you want it installed. On many products installation can be added at checkout.
For a full boardroom, send us the room size and the number of seats through request a quote and we will come back with a price. Or browse all meeting and boardroom tables.