Breakout and reception areas: choosing the seating
Soft seating, booths, stools and café tables each suit a different use. How to plan a breakout space or a reception that people actually use.
Breakout areas and receptions are the parts of an office people notice first, and they get used in the most varied ways: a quick chat, a phone call away from the desk, lunch, a few minutes' wait before a meeting. The furniture works best when each piece has a clear job. List what the space is for, then choose from the main kinds of seating below.
Decide what the space is for
- Waiting: visitors sitting for a few minutes before they are collected.
- Informal meetings: two to six people talking, sometimes round a laptop.
- Quiet work and calls: one or two people getting away from open-plan noise.
- Breaks and lunch: eating, a coffee, a change of scene.
Most spaces do two or three of these at once, so give each its own zone. Keep quiet seating away from the kitchen, and put waiting seats where visitors can see the door and be seen from it.
Modular soft seating
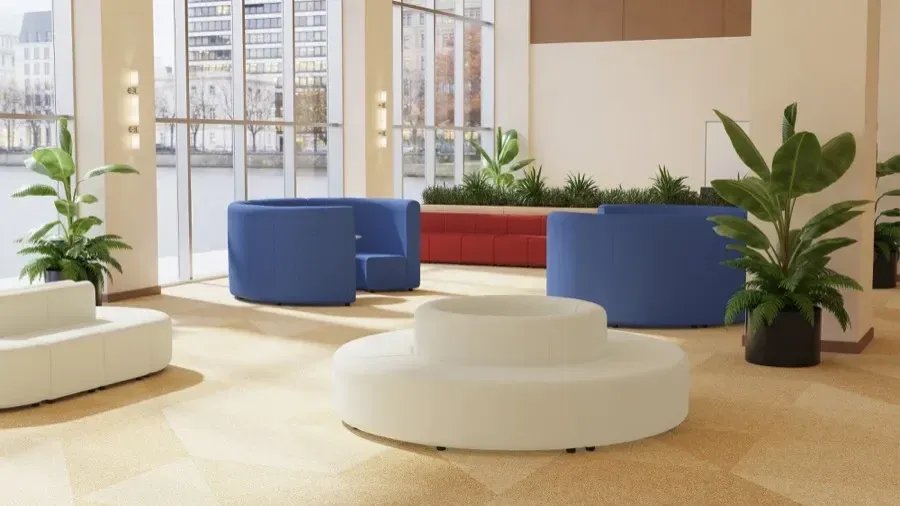
Modular seating is made from separate units, such as centre units, ends, corners, curves and backless pieces, joined into whatever shape the room needs. That makes it a good fit for awkward rooms and large open areas, and you can add units later.
The Mawsley range in the photo above also comes as ready-made sets: a sofa, an L-shaped corner sofa, circular islands and booths. Backless units can be sat on from either side, which helps in the middle of a room.
For a smaller reception, a two or three seater sofa and a pair of armchairs is often all you need. Browse modular seating and sofas and armchairs.
Booths and pods
High-backed booths give a semi-private spot for a meeting or an hour of focused work, without building a room. The Brixworth booths come as booths, open booths and bench booths, seating two, four or six, with or without a table, and a monitor bracket can be added for a screen.
Booths take more floor space than a sofa and are made to order, so plan them early: made-to-order furniture usually takes 10 to 20 working days. Installation of some soft seating is quoted on request rather than offered at checkout. See privacy booths and pods.
Stools and bistro tables
For a kitchen, a café corner or stand-up meetings, high stools and poseur tables take little floor space and suit short visits rather than long sits. Lower bistro chairs and café tables suit lunch.
If you mix heights, match them: bar height stools need a poseur table, and standard chairs need a standard height table. Compare the seat height with the table height on the product pages before you order.
Low upholstered stools, such as the Harlestone range, which comes round, square, curved or rectangular, add extra seats to a breakout corner without the bulk of a sofa. Browse café and bistro seating.
Reception
A reception area needs fewer pieces than people expect: enough seats for the busiest time of day, a low table, and room to stand and wait without blocking the door. Pick covers that are easy to keep clean, because reception seats meet more wet coats, bags and muddy boots than any other chair in the building.
A chair on a sled base, with no castors, stays where it is put. Browse soft seating and reception.
Power and noise
If people are going to work in the breakout area, give them power. A soft seating power module adds sockets at the seat, so people can charge a laptop or phone where they actually sit, without leads trailing across the floor to the wall.
Hard floors, glass and large open rooms echo. Acoustic wall panels, ceiling baffles and hanging screens take some of the sound out of a space, which helps a breakout area sit next to desks without disturbing the people working at them. See acoustic solutions.
A few rules of thumb
- Leave clear routes through the space, at least as wide as the main walkways in the rest of the office.
- Put soft seating where people can see out, and booths against a wall or back to back.
- Keep food areas on hard, wipeable surfaces, and soft seating a little away from them.
- Choose one or two colours that work with your desks, rather than a different colour for every piece.
Fitting out a larger area
For a whole breakout floor or a new reception, send us the room sizes and the pieces you have in mind using request a quote, and we will price it up. Allow for the made-to-order lead time if there is a moving-in date to hit.